






4 Beds
3 Baths
3,345 SqFt
4 Beds
3 Baths
3,345 SqFt
Key Details
Property Type Single Family Home
Sub Type Single Family Residence
Listing Status Active
Purchase Type For Sale
Square Footage 3,345 sqft
Price per Sqft $179
Subdivision Gregg Ranch
MLS Listing ID 6030589
Bedrooms 4
Full Baths 3
HOA Fees $255/qua
HOA Y/N Yes
Year Built 2022
Annual Tax Amount $8,132
Tax Year 2026
Lot Size 9,922 Sqft
Acres 0.2278
Property Sub-Type Single Family Residence
Source actris
Property Description
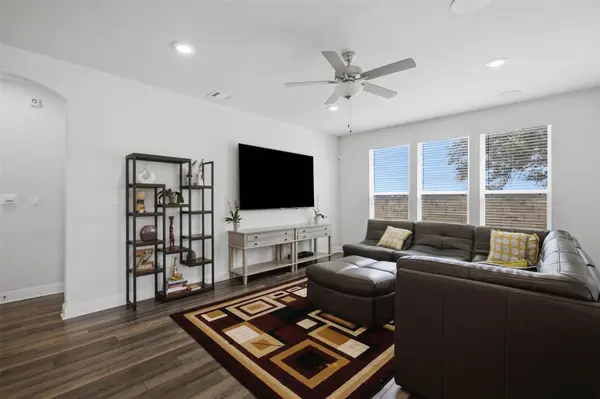
An entrance foyer with high ceilings and wood flooring leads into an open floor plan. The kitchen is outfitted with granite counters, dark cabinetry, an island, and stainless steel appliances updated within the last five years, including a double oven and cooktop. The main living space features vinyl flooring, recessed lighting, and ceiling fans.
Living areas include two large family rooms, a theater room with built-in speakers, and a carpeted bonus room. The primary suite features four bay windows, a double vanity, stone counters, a walk-in shower, a soaking tub, and a walk-in closet.
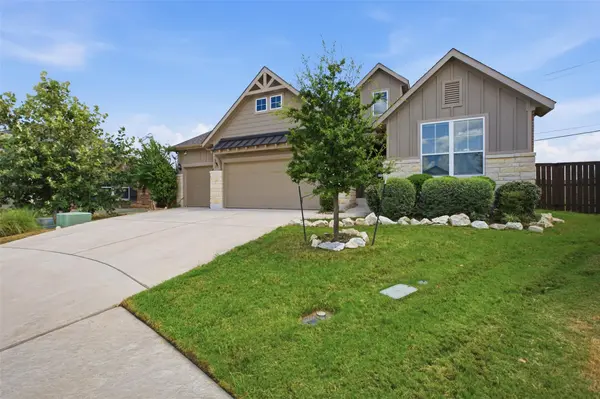
Outside, a covered patio overlooks a private, fenced backyard with a grassy lawn, wood and stone fencing, and rain gutters, offering a serene setting for relaxation. Gregg Ranch includes neighborhood amenities such as community pool, playgrounds, pickleball, sand volleyball, horseshoe pit, bocce ball, gaga pit and miles of trails.
Location
State TX
County Burnet
Area Bu
Rooms
Main Level Bedrooms 2
Interior
Interior Features Ceiling Fan(s), Granite Counters, Quartz Counters, Stone Counters, Double Vanity, Eat-in Kitchen, Kitchen Island, Multiple Dining Areas, Open Floorplan, Pantry, Primary Bedroom on Main, Recessed Lighting, Study/Home Office, Walk-In Closet(s), Wired for Sound
Heating Central
Cooling Ceiling Fan(s), Central Air
Flooring Carpet, Tile, Vinyl
Fireplace Y
Appliance Built-In Oven(s), Disposal, Microwave, RNGHD, Refrigerator, Washer/Dryer, Electric Water Heater
Exterior
Exterior Feature Gutters Full, Private Yard
Garage Spaces 3.0
Fence Privacy, Stone, Wood
Pool None
Community Features BBQ Pit/Grill, Dog Park, Playground, Pool, Sidewalks, Sport Court(s)/Facility, Trail(s)
Utilities Available Electricity Connected, High Speed Internet, Water Connected
Waterfront Description None
View None
Roof Type Composition
Accessibility None
Porch Covered, Rear Porch
Total Parking Spaces 5
Private Pool No
Building
Lot Description Back Yard, Sprinkler - Automatic, Sprinklers In Rear, Sprinklers In Front
Faces Northwest
Foundation Slab
Sewer Public Sewer
Water Public
Level or Stories Two
Structure Type Brick Veneer,Masonry – All Sides,Vinyl Siding
New Construction No
Schools
Elementary Schools Spicewood (Marble Falls Isd)
Middle Schools Marble Falls
High Schools Marble Falls
School District Marble Falls Isd
Others
HOA Fee Include Common Area Maintenance
Restrictions City Restrictions,Deed Restrictions
Ownership Fee-Simple
Acceptable Financing Cash, Conventional, FHA, VA Loan
Tax Rate 1.7583
Listing Terms Cash, Conventional, FHA, VA Loan
Special Listing Condition Standard
Virtual Tour https://view.spiro.media/137_jasmine_ln-6875
"My job is to find and attract mastery-based agents to the office, protect the culture, and make sure everyone is happy! "