





1 Bed
1 Bath
832 SqFt
1 Bed
1 Bath
832 SqFt
Open House
Sat Sep 19, 12:00pm - 2:00pm
Sun Sep 20, 12:00pm - 2:00pm
Key Details
Property Type Condo
Sub Type Condominium
Listing Status Active
Purchase Type For Sale
Square Footage 832 sqft
Price per Sqft $575
Subdivision Residential Condo Amd 360
MLS Listing ID 4391903
Style Single level Floor Plan
Bedrooms 1
Full Baths 1
HOA Fees $797/mo
HOA Y/N Yes
Year Built 2008
Annual Tax Amount $9,432
Tax Year 2026
Lot Size 130 Sqft
Acres 0.003
Property Sub-Type Condominium
Source actris
Property Description
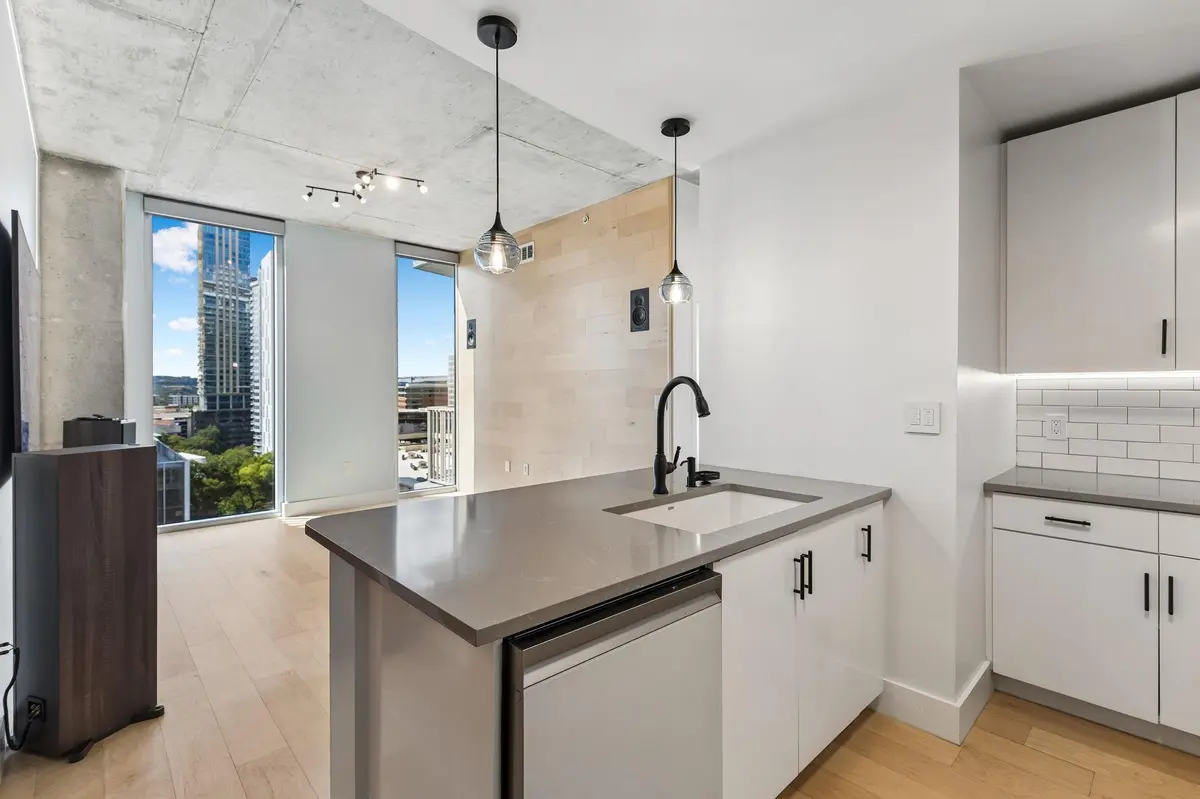
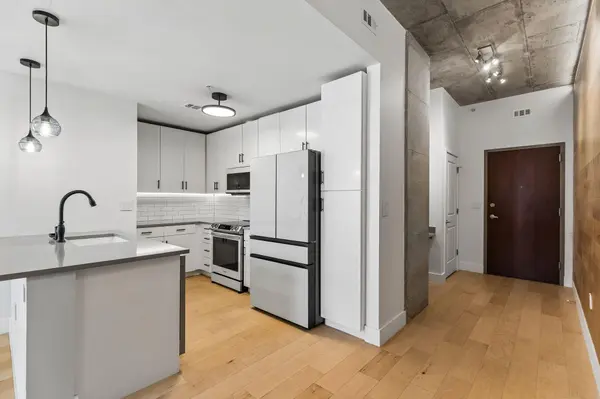
At the center of the home, crisp white cabinetry brightens the renovated kitchen and contrasts with the rich wood finishes. Updated, app-enabled appliances add convenience, including a refrigerator with two ice-size options and an automatically refilling filtered-water pitcher. The kitchen opens naturally to the dining and living areas, ideal for quiet mornings, working from home or entertaining friends.
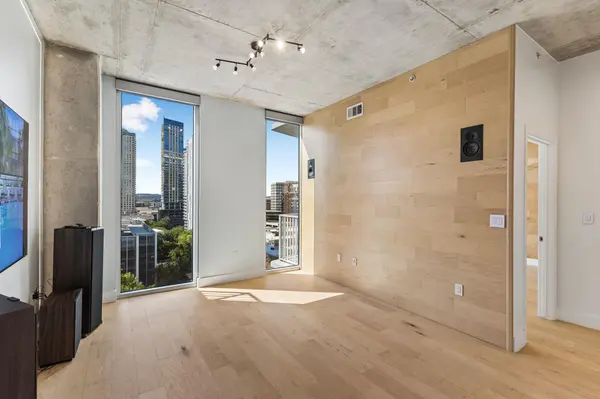
Arriving home is an experience of its own. With the push of a button, the Control4 home automation system can open the electric blinds, turn on the lights, display your preferred LED color setting across four walls, adjust the thermostat, and activate the television and five-speaker surround-sound system. The home's lighting, blinds, televisions, sound system and thermostat can be controlled through wall switches, remote controls or an app on your phone—allowing you to set the atmosphere before arriving home or make adjustments from bed.
The spacious, fully enclosed bedroom provides true privacy and a large walk-in closet. In the renovated bathroom, a walk-in shower, floating vanity and modern finishes create a clean, relaxing retreat. A tankless water heater—an uncommon upgrade at 360—provides added convenience and creates additional storage space. The balcony offers an especially green downtown view overlooking the trees of Shoal Creek.
Residents enjoy 24-hour concierge service, secure parking, a heated lap pool, fitness center, clubroom, theater, conference room, grilling and lounge areas, a dog park and complimentary fiber internet—all near Lady Bird Lake, the Second Street District and downtown Austin dining, shopping & entertainment.
Location
State TX
County Travis
Area Dt
Rooms
Main Level Bedrooms 1
Interior
Interior Features Breakfast Bar, Ceiling-High, High Speed Internet, No Interior Steps, Open Floorplan, Primary Bedroom on Main, Smart Home, Smart Thermostat, Sound System, Walk-In Closet(s)
Heating Central
Cooling Central Air
Flooring Tile, Wood
Fireplace Y
Appliance Built-In Electric Oven, Dishwasher, Disposal, Microwave, Refrigerator, Washer/Dryer Stacked, Tankless Water Heater
Exterior
Exterior Feature Balcony
Garage Spaces 1.0
Fence None
Pool Heated, Lap, Outdoor Pool
Community Features BBQ Pit/Grill, Bike Storage/Locker, Clubhouse, Concierge, Conference/Meeting Room, Dog Park, Fitness Center, Garage Parking, High Speed Internet, Maintenance On-Site, On-Site Retail, Package Service, Planned Social Activities, Pool
Utilities Available Cable Available, Electricity Available
Waterfront Description None
View City, Creek/Stream, Downtown, Skyline
Roof Type Concrete
Accessibility None
Porch None
Total Parking Spaces 1
Private Pool Yes
Building
Lot Description None
Faces West
Foundation Slab
Sewer Public Sewer
Water Public
Level or Stories One
Structure Type Concrete
New Construction No
Schools
Elementary Schools Mathews
Middle Schools O Henry
High Schools Austin
School District Austin Isd
Others
HOA Fee Include Common Area Maintenance,Internet,Security
Restrictions None
Ownership Fee-Simple
Acceptable Financing Cash, Conventional, FHA
Tax Rate 2.0465
Listing Terms Cash, Conventional, FHA
Special Listing Condition Standard
Virtual Tour https://testwebsitecyeager.my.canva.site/
"My job is to find and attract mastery-based agents to the office, protect the culture, and make sure everyone is happy! "