




3 Beds
2 Baths
2,448 SqFt
3 Beds
2 Baths
2,448 SqFt
Key Details
Property Type Single Family Home
Sub Type Single Family Residence
Listing Status Active
Purchase Type For Sale
Square Footage 2,448 sqft
Price per Sqft $347
Subdivision Castle Glenn
MLS Listing ID 7760346
Bedrooms 3
Full Baths 2
HOA Y/N No
Year Built 2007
Tax Year 2026
Lot Size 6.810 Acres
Acres 6.81
Property Sub-Type Single Family Residence
Source actris
Property Description
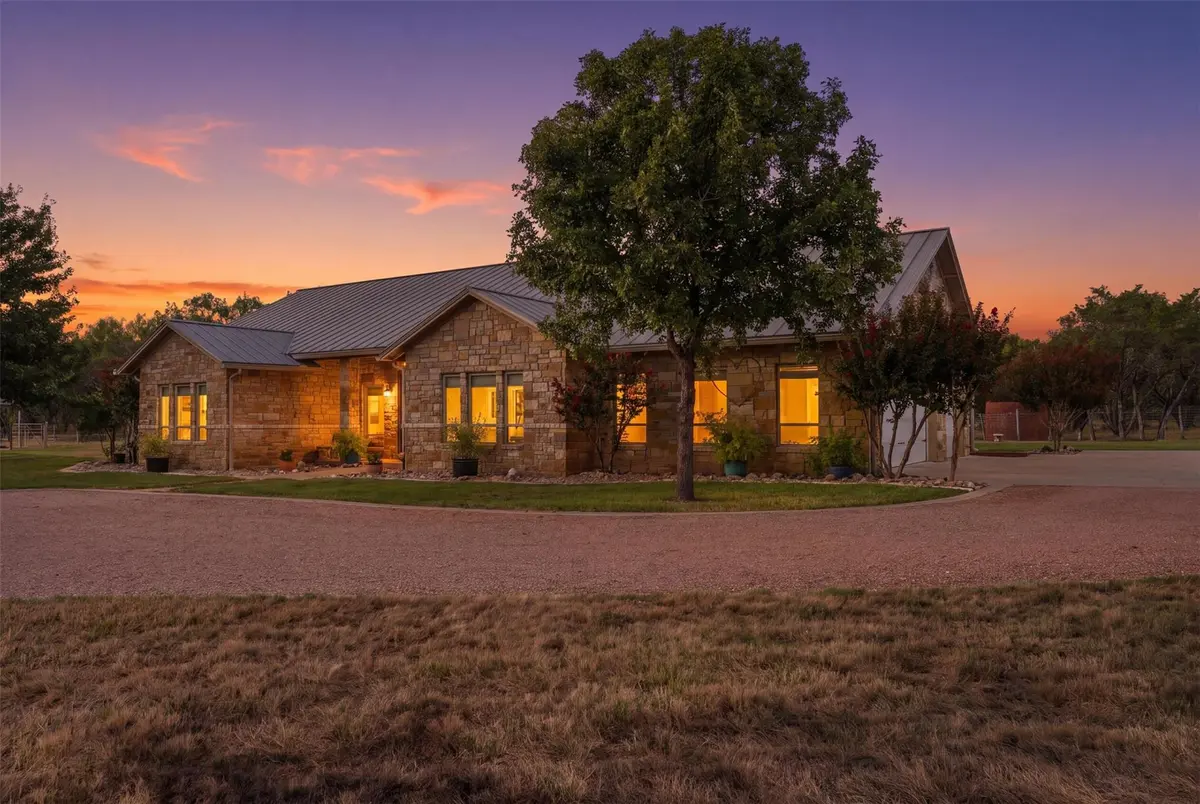
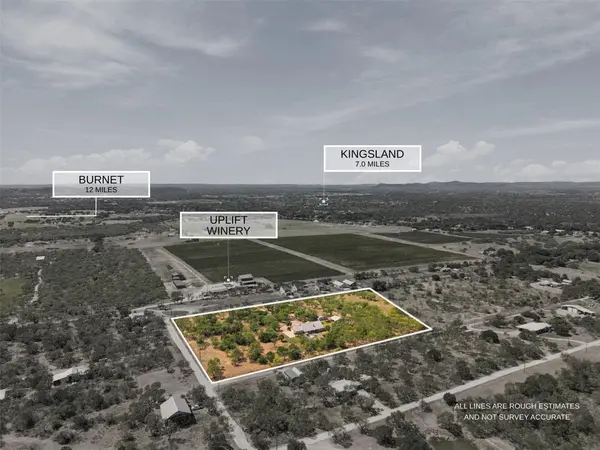
Experience Hill Country living on 6.81 acres of tree covered privacy in the highly desirable area of Enchanted Valley. This 2007 well appointed stone home combines thoughtful finishes and practical upgrades with easy access to area amenities. This property sits just one mile off Park Road 4 and a quick drive to Burnet, Kingsland and Marble Falls.
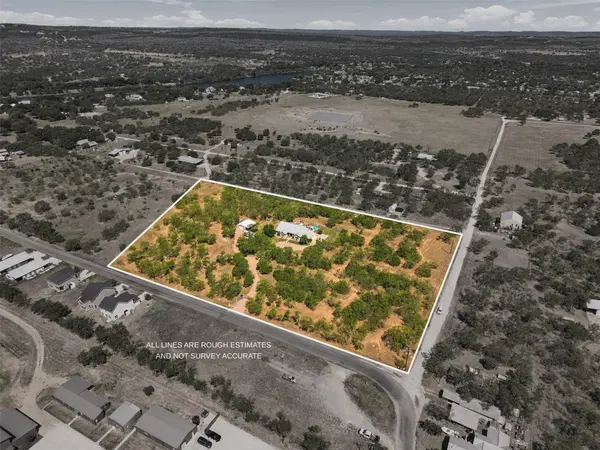
*±6.81 acres of wooded, private land
*2007 stone home with 3 bedrooms and 2.25 baths
*Three-car garage
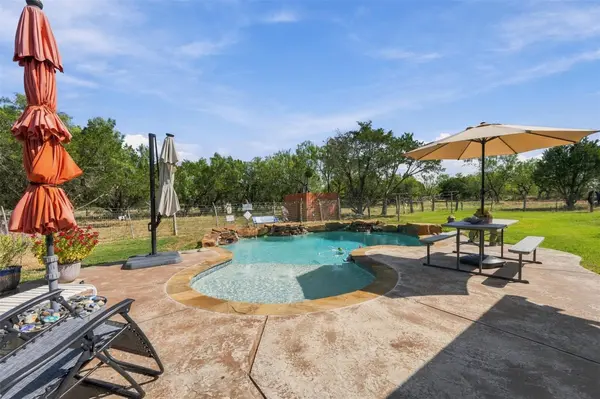
*Large covered patio and in-ground pool
*20' x 30' metal shop
*Exceptional private water resources: private well plus a top-of-the-line rainwater collection and filtration system
*Wildlife property tax exemption in place, providing discounted property taxes
*Burnet ISD
Recreation & Location This property is ideally positioned for water and leisure enthusiasts. Lake LBJ is less than 1/4 mile away, Inks Lake is under five minutes and Lake Buchanan under 10 miles. Several of your favorite local wineries are both walking and short drives, offering a true Hill Country lifestyle of water recreation, wine tasting, food and shopping.
Location
State TX
County Burnet
Area Bu
Rooms
Main Level Bedrooms 3
Interior
Interior Features Ceiling Fan(s), Ceiling-Vaulted, Granite Counters, Pantry
Heating Electric
Cooling Ceiling Fan(s), Central Air, Electric
Flooring Carpet, Tile
Fireplaces Number 1
Fireplaces Type Masonry, Wood Burning
Fireplace Y
Appliance Electric Range, RNGHD, Refrigerator
Exterior
Exterior Feature Gutters Full, Private Entrance, RV Hookup
Garage Spaces 3.0
Fence Back Yard, Barbed Wire, Wire
Pool In Ground, Outdoor Pool
Community Features None
Utilities Available Electricity Connected
Waterfront Description None
View Hill Country, Pasture, Trees/Woods, Vineyard
Roof Type Metal
Accessibility None
Porch Covered, Front Porch, Rear Porch
Total Parking Spaces 5
Private Pool Yes
Building
Lot Description Corner Lot, Level, Many Trees
Faces Southeast
Foundation Slab
Sewer Septic Tank
Water See Remarks, Private, Well
Level or Stories One
Structure Type Stone Veneer
New Construction No
Schools
Elementary Schools Burnet
Middle Schools Burnet (Burnet Isd)
High Schools Burnet
School District Burnetconsisd
Others
Restrictions None
Ownership Fee-Simple
Acceptable Financing Cash, Conventional, VA Loan
Tax Rate 1.208
Listing Terms Cash, Conventional, VA Loan
Special Listing Condition Standard
"My job is to find and attract mastery-based agents to the office, protect the culture, and make sure everyone is happy! "