

-
For more information regarding the value of a property, please contact us for a free consultation.
3 Beds
3 Baths
2,209 SqFt
Key Details
Property Type Single Family Home
Sub Type Single Family Residence
Listing Status Sold
Purchase Type For Sale
Square Footage 2,209 sqft
Subdivision Oaks At San Gabriel
MLS Listing ID 7938546
Sold Date -
Style 1st Floor Entry,Single level Floor Plan
Bedrooms 3
Full Baths 2
Half Baths 1
HOA Fees $33/ann
HOA Y/N Yes
Year Built 2019
Tax Year 2021
Lot Size 6,756 Sqft
Acres 0.1551
Property Sub-Type Single Family Residence
Source actris
Property Description
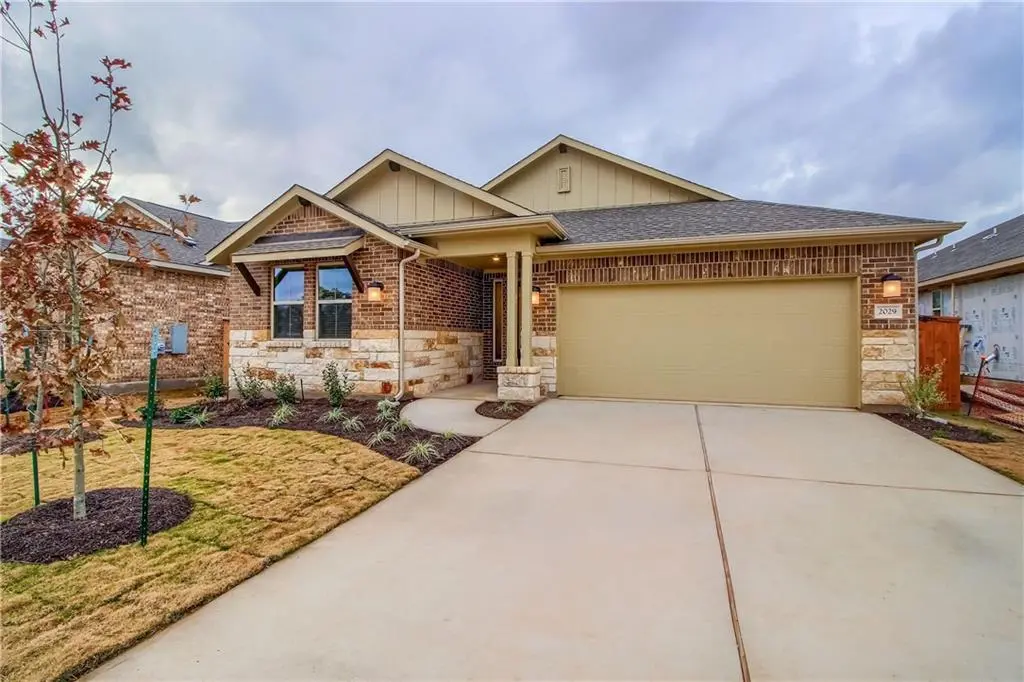
Beautiful, Single Story Home in the Oaks at San Gabriel. Spacious floor plan w/ dedicated study, utility room & over sized garage w/ 7'x7' storage area. Kitchen remains open to the family room & features a center island w/ breakfast bar & walk-in pantry. Wood floors throughout main areas. Primary en-suite boasts an incredible walk in shower w/ bench seating, dual vanities & walk-in closet. WiFi certified home w/ no dead spots! Private backyard w/ over sized covered patio & backing to greenbelt. Fantastic community amenities including pool, playground, pavilion, nature trails & over 100 acres dedicated to park land & open space. A Must See Home!
OTHER FEATURES:
Energy Efficient
WiFi Garage Door Opener
WiFi Thermostat
Ring Doorbell Assist
Alexa Show (See who is at the door)
Great Storage Throughout
Partial Gutters
Full Sprinkler System
No Neighbors Behind
Highly Rated Liberty Hill ISD
Close to Wolf Ranch Town Center, GT Town Square & Cimarron Hills Golf & Country Club
Location
State TX
County Williamson
Area Gtw
Rooms
Main Level Bedrooms 3
Interior
Interior Features Breakfast Bar, Ceiling Fan(s), Quartz Counters, Double Vanity, Eat-in Kitchen, Entrance Foyer, Kitchen Island, No Interior Steps, Open Floorplan, Primary Bedroom on Main, Recessed Lighting, Walk-In Closet(s)
Heating Central
Cooling Central Air
Flooring Carpet, Tile, Wood
Fireplaces Type None
Fireplace Y
Appliance Dishwasher, Disposal, Electric Cooktop, Exhaust Fan, Microwave, Stainless Steel Appliance(s), Electric Water Heater
Exterior
Exterior Feature Rain Gutters, Private Yard
Garage Spaces 2.0
Fence Fenced, Privacy, Wood
Pool None
Community Features Cluster Mailbox, Playground, Pool, Underground Utilities
Utilities Available Electricity Available, Natural Gas Available
Waterfront Description None
View Park/Greenbelt
Roof Type Composition
Accessibility None
Porch Covered, Patio
Total Parking Spaces 2
Private Pool No
Building
Lot Description Greenbelt, Curbs, Level, Sprinkler - Automatic
Faces East
Foundation Slab
Sewer Public Sewer
Water MUD, Public
Level or Stories One
Structure Type Brick Veneer,HardiPlank Type,Masonry – Partial
New Construction No
Schools
Elementary Schools Rancho Sienna
Middle Schools Liberty Hill Middle
High Schools Liberty Hill
School District Liberty Hill Isd
Others
HOA Fee Include Common Area Maintenance
Restrictions City Restrictions,Covenant,Deed Restrictions
Ownership Fee-Simple
Acceptable Financing Cash, Conventional, VA Loan
Tax Rate 2.8167
Listing Terms Cash, Conventional, VA Loan
Special Listing Condition Standard
Read Less Info
Want to know what your home might be worth? Contact us for a FREE valuation!

Our team is ready to help you sell your home for the highest possible price ASAP
Bought with White Label Realty
GET MORE INFORMATION
