

-
For more information regarding the value of a property, please contact us for a free consultation.
4 Beds
3 Baths
3,002 SqFt
Key Details
Property Type Single Family Home
Sub Type Single Family Residence
Listing Status Sold
Purchase Type For Sale
Square Footage 3,002 sqft
Subdivision Enclave At Brushy Creek Sec 02
MLS Listing ID 5830237
Sold Date -
Style 1st Floor Entry,Multi-level Floor Plan,No Adjoining Neighbor
Bedrooms 4
Full Baths 2
Half Baths 1
HOA Fees $10/ann
HOA Y/N Yes
Year Built 2007
Annual Tax Amount $6,676
Tax Year 2020
Lot Size 7,405 Sqft
Acres 0.17
Property Sub-Type Single Family Residence
Source actris
Property Description
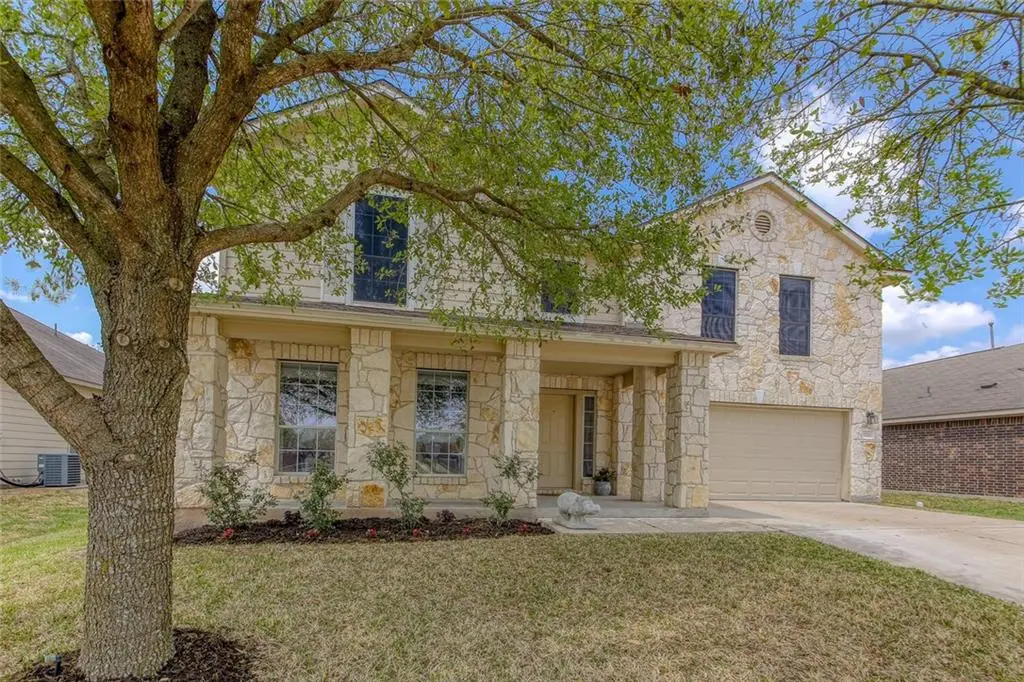
Multiple Offers- highest and best due Sunday 6pm. This beautiful four bedroom, two and a half bath home is located in the Enclave at Brushy Creek and has great curb appeal. The interior of this home features a study/second living area, formal dining, open concept kitchen with eat-in dining and built in desk overlooking the spacious living room. The kitchen has stainless steal appliances, huge center island and lots of counter top prep space/cabinetry. There are three guest bedrooms and a guest bath located upstairs with a oversized 3rd living space. The upstairs also features a luxurious master bedroom and a custom barn door that leads you into the master bath. Pictures do not do this backyard justice as it is large in size, plenty of open space for a future pool or play area. This home is conveniently located close to Hwy 130 and 79, close to Hutto's CO-OP district, a dynamic 35-acre business, retail, entertainment destination.
Location
State TX
County Williamson
Area Hu
Interior
Interior Features Two Primary Baths, Breakfast Bar, Ceiling Fan(s), Tray Ceiling(s), Central Vacuum, Chandelier, Eat-in Kitchen, Entrance Foyer, High Speed Internet, Interior Steps, Kitchen Island, Pantry, Soaking Tub, Sound System, Walk-In Closet(s), Wired for Sound
Heating Central, Hot Water, Propane, Propane Stove
Cooling Ceiling Fan(s), Central Air, Electric
Flooring Carpet, Laminate, Tile
Fireplaces Type None
Fireplace Y
Appliance Dishwasher, Disposal, Dryer, Exhaust Fan, Freezer, Gas Range, Microwave, Gas Oven, Plumbed For Ice Maker, Propane Cooktop, Range, Free-Standing Gas Range, RNGHD, Refrigerator, Self Cleaning Oven, Stainless Steel Appliance(s), Warming Drawer, Washer, Water Heater, Water Softener, Water Softener Owned
Exterior
Exterior Feature Rain Gutters, Pest Tubes in Walls, Private Entrance, Private Yard
Garage Spaces 2.0
Fence Back Yard, Fenced, Gate, Privacy, Wood
Pool None
Community Features Cluster Mailbox, Curbs, Library, Sidewalks, Street Lights
Utilities Available Cable Available, Cable Connected, Electricity Available, Electricity Connected, High Speed Internet, Natural Gas Not Available, Phone Available, Propane, Sewer Connected, Underground Utilities, Water Connected
Waterfront Description None
View Neighborhood
Roof Type Asphalt,Shingle
Accessibility None
Porch Front Porch, Patio, Porch
Total Parking Spaces 2
Private Pool No
Building
Lot Description Back Yard, Curbs, Front Yard, Gentle Sloping, Interior Lot, Public Maintained Road, Sprinkler - Automatic, Sprinklers In Rear, Sprinkler - Drip Only/Bubblers, Sprinklers In Front, Sprinklers On Side, Trees-Small (Under 20 Ft)
Faces East
Foundation Slab
Sewer MUD
Water MUD
Level or Stories Two
Structure Type HardiPlank Type,Attic/Crawl Hatchway(s) Insulated,Masonry – Partial,Radiant Barrier,Stone
New Construction No
Schools
Elementary Schools Nadine Johnson
Middle Schools Farley
High Schools Hutto
School District Hutto Isd
Others
HOA Fee Include Common Area Maintenance
Restrictions City Restrictions,Covenant,Deed Restrictions
Ownership Fee-Simple
Acceptable Financing Cash, Conventional, FHA, VA Loan
Tax Rate 2.69366
Listing Terms Cash, Conventional, FHA, VA Loan
Special Listing Condition Standard
Read Less Info
Want to know what your home might be worth? Contact us for a FREE valuation!

Our team is ready to help you sell your home for the highest possible price ASAP
Bought with eXp Realty LLC
GET MORE INFORMATION
