

-
For more information regarding the value of a property, please contact us for a free consultation.
4 Beds
2 Baths
3,342 SqFt
Key Details
Property Type Single Family Home
Sub Type Single Family Residence
Listing Status Sold
Purchase Type For Sale
Square Footage 3,342 sqft
Subdivision Crystal Falls
MLS Listing ID 9887733
Sold Date -
Bedrooms 4
Full Baths 2
HOA Fees $52/mo
HOA Y/N Yes
Year Built 2006
Tax Year 2022
Lot Size 8,241 Sqft
Acres 0.1892
Lot Dimensions 0 x 0
Property Sub-Type Single Family Residence
Source actris
Property Description
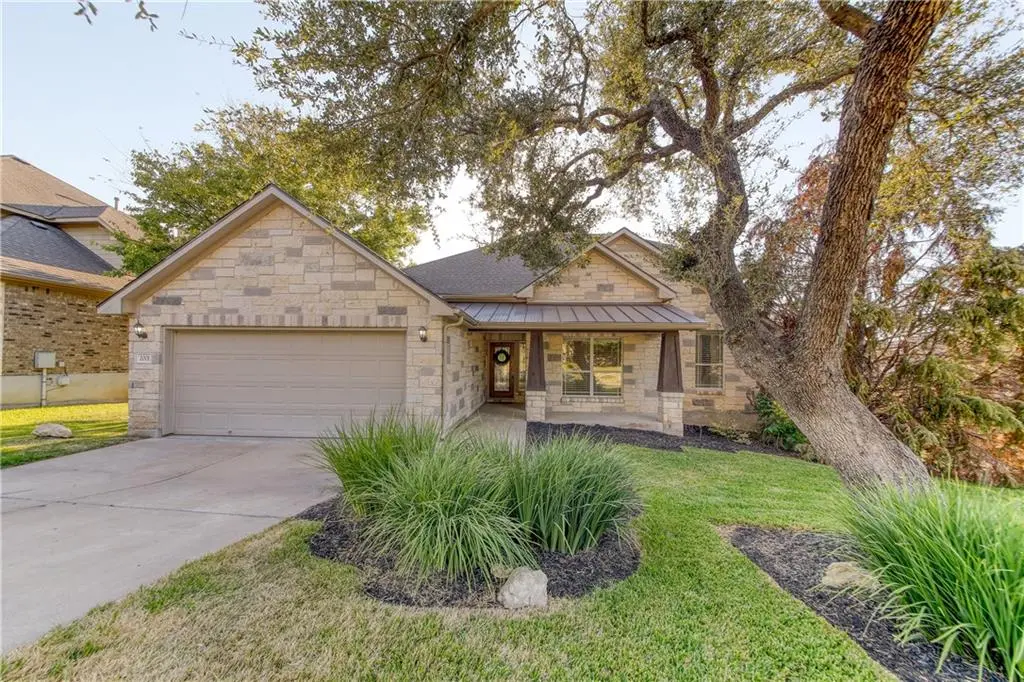
Experience ultimate living in this stunning four-bedroom, two-bathroom home, located in the coveted Boulders at Crystal Falls neighborhood. The home boasts a spacious open concept kitchen with granite countertops and stainless appliances, perfect for preparing family meals and entertaining guests. The large primary bedroom features beautiful bay windows, a walk-in closet, and a luxurious master bath, providing you with ample space and privacy. Everyone will love the upstairs game room, perfect for game nights or seclusion from the rest of the house. With a separate office/study, formal dining room, covered patio, deck, and hot tub, this home has everything you need. Situated on a corner lot, on a double cul-de-sac street, and just minutes away from 183A, this home offers the perfect blend of comfort and convenience. Don't miss out on this amazing opportunity to build your family's memories in the Boulders at Crystal Falls. Schedule a showing today!
Location
State TX
County Williamson
Area Cln
Rooms
Main Level Bedrooms 4
Interior
Interior Features Breakfast Bar, Ceiling Fan(s), Granite Counters, Interior Steps, Multiple Dining Areas, Multiple Living Areas, Primary Bedroom on Main, Recessed Lighting, Walk-In Closet(s)
Heating Central, Natural Gas
Cooling Central Air
Flooring Carpet, Tile
Fireplaces Number 1
Fireplaces Type Gas Log, Great Room
Fireplace Y
Appliance Built-In Oven(s), Dishwasher, Disposal, Microwave
Exterior
Exterior Feature None
Garage Spaces 2.0
Fence Privacy, Wood
Pool None
Community Features Curbs, Pool
Utilities Available Electricity Connected, Natural Gas Available, Sewer Connected, Water Connected
Waterfront Description None
View None
Roof Type Composition
Accessibility None
Porch Covered, Deck, Patio
Total Parking Spaces 4
Private Pool No
Building
Lot Description Corner Lot, Cul-De-Sac, Trees-Medium (20 Ft - 40 Ft)
Faces East
Foundation Slab
Sewer Public Sewer
Water Public
Level or Stories One and One Half
Structure Type Masonry – All Sides
New Construction No
Schools
Elementary Schools William J Winkley
Middle Schools Running Brushy
High Schools Leander High
School District Leander Isd
Others
HOA Fee Include Common Area Maintenance
Restrictions None
Ownership Fee-Simple
Acceptable Financing Cash, Conventional, FHA, VA Loan
Tax Rate 2.3798
Listing Terms Cash, Conventional, FHA, VA Loan
Special Listing Condition Standard
Read Less Info
Want to know what your home might be worth? Contact us for a FREE valuation!

Our team is ready to help you sell your home for the highest possible price ASAP
Bought with White Label Realty
GET MORE INFORMATION
