

-
For more information regarding the value of a property, please contact us for a free consultation.
4 Beds
2 Baths
2,273 SqFt
Key Details
Property Type Single Family Home
Sub Type Single Family Residence
Listing Status Sold
Purchase Type For Sale
Square Footage 2,273 sqft
Subdivision Bent Tree Sec 02
MLS Listing ID 5402310
Sold Date -
Bedrooms 4
Full Baths 2
HOA Fees $52/qua
HOA Y/N Yes
Year Built 1999
Annual Tax Amount $8,349
Tax Year 2026
Lot Size 8,306 Sqft
Acres 0.1907
Property Sub-Type Single Family Residence
Source actris
Property Description
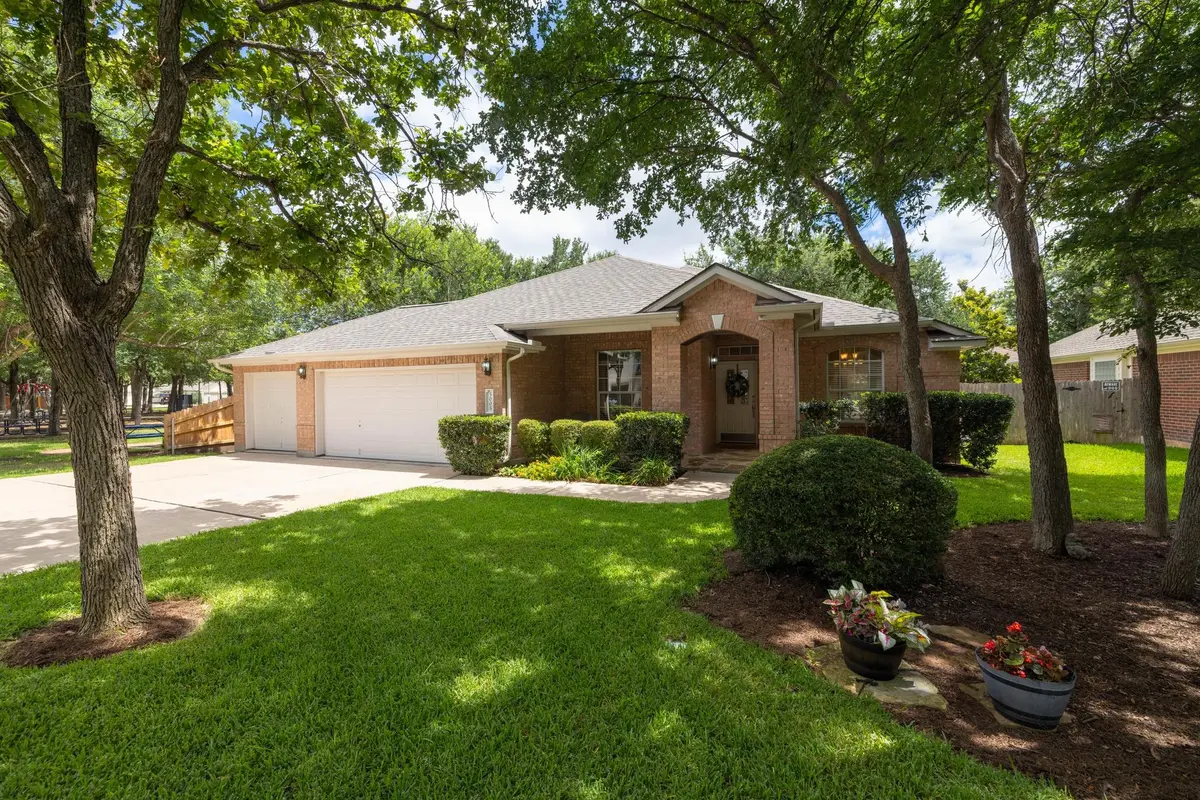
Beautiful 4-BR, 2-BA home with a 3-car garage in the highly desirable Bent Tree Subdivision. Surrounded by mature trees with attractive landscaping and excellent curb appeal, this home offers an inviting open floor plan designed for comfortable living & entertaining. Spacious living area features a gas log fireplace, recessed lighting, and abundant natural light. The updated kitchen boasts tile countertops, SS appliances, large pantry, and seamless flow into the living and dining areas. The private primary suite offers a relaxing retreat with a jetted garden tub, separate shower, and dual vanities. Both bathrooms have been updated with stylish finishes. Enjoy outdoor living on the large covered front porch for morning coffee & unwind and relax on the covered back patio finished with flagstone at the end of the day. Recent improvements include a 2023 roof, interior paint, and carpet. Additional features include a utility sink in the garage & ample storage throughout. Ideally located next to the community park & pool, with convenient access to shopping, dining, hospitals, and major roadways for an easy commute into Austin. Served by highly acclaimed Round Rock ISD schools, this home combines location, comfort, and value in one exceptional package.
Location
State TX
County Williamson
Area Rrw
Rooms
Main Level Bedrooms 4
Interior
Interior Features Breakfast Bar, Ceiling Fan(s), Ceiling-High, Tile Counters, Crown Molding, Double Vanity, Entrance Foyer, In-Law Floorplan, Kitchen Island, Multiple Dining Areas, No Interior Steps, Open Floorplan, Pantry, Primary Bedroom on Main, Recessed Lighting, Walk-In Closet(s)
Heating Central
Cooling Ceiling Fan(s), Central Air
Flooring Carpet, Tile, Wood
Fireplaces Number 1
Fireplaces Type Gas Log, Living Room
Fireplace Y
Appliance Dishwasher, Disposal, Exhaust Fan, Gas Range, RNGHD, Refrigerator, Stainless Steel Appliance(s)
Exterior
Exterior Feature None
Garage Spaces 3.0
Fence Privacy, Wood
Pool None
Community Features Cluster Mailbox, Curbs, Google Fiber, High Speed Internet, Park, Picnic Area, Playground, Pool, Sidewalks
Utilities Available Electricity Connected, Natural Gas Connected, Water Connected
Waterfront Description None
View Neighborhood
Roof Type Composition
Accessibility None
Porch Covered, Front Porch, Patio
Total Parking Spaces 5
Private Pool No
Building
Lot Description Curbs, Interior Lot, Level, Sprinkler - Automatic, Trees-Large (Over 40 Ft)
Faces North
Foundation Slab
Sewer Public Sewer
Water Public
Level or Stories One
Structure Type Brick
New Construction No
Schools
Elementary Schools Old Town
Middle Schools Walsh
High Schools Round Rock
School District Round Rock Isd
Others
HOA Fee Include Common Area Maintenance
Restrictions Deed Restrictions
Ownership Fee-Simple
Acceptable Financing Cash, Conventional, FHA, VA Loan
Tax Rate 1.7993
Listing Terms Cash, Conventional, FHA, VA Loan
Special Listing Condition Standard
Read Less Info
Want to know what your home might be worth? Contact us for a FREE valuation!

Our team is ready to help you sell your home for the highest possible price ASAP
Bought with Keller Williams - Lake Travis
GET MORE INFORMATION
