




5 Beds
3 Baths
2,596 SqFt
5 Beds
3 Baths
2,596 SqFt
Open House
Sat Sep 19, 1:00pm - 3:00pm
Sun Sep 20, 2:00pm - 4:00pm
Key Details
Property Type Single Family Home
Sub Type Single Family Residence
Listing Status Active
Purchase Type For Sale
Square Footage 2,596 sqft
Price per Sqft $250
Subdivision The Retreat At Steiner Ranch
MLS Listing ID 9634111
Bedrooms 5
Full Baths 2
Half Baths 1
HOA Fees $118/mo
HOA Y/N Yes
Year Built 2020
Annual Tax Amount $14,492
Tax Year 2026
Lot Size 6,098 Sqft
Acres 0.14
Lot Dimensions 62x95
Property Sub-Type Single Family Residence
Source actris
Property Description
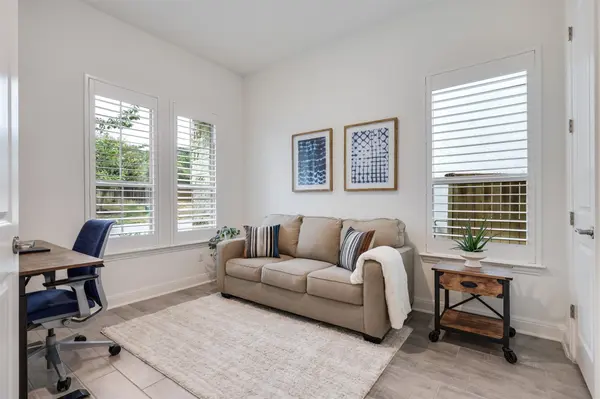
Filled with natural light, the main level features soaring ceilings and an open-concept layout connecting the kitchen, dining and living areas. The spacious kitchen features a large center island, stainless steel appliances & walk-in pantry, with an easy flow to the outdoor patio overlooking the serene natural surroundings. The spacious primary suite sits on the main floor & offers peaceful greenbelt views, a bath with separate vanities, & a large walk-in closet. A versatile fifth bedroom or office is also downstairs. Plantation blinds throughout add a polished touch. Upstairs, three additional bedrooms, all with walk-in closets & a full bathroom surround a generous secondary living area, offering plenty of flexibility.
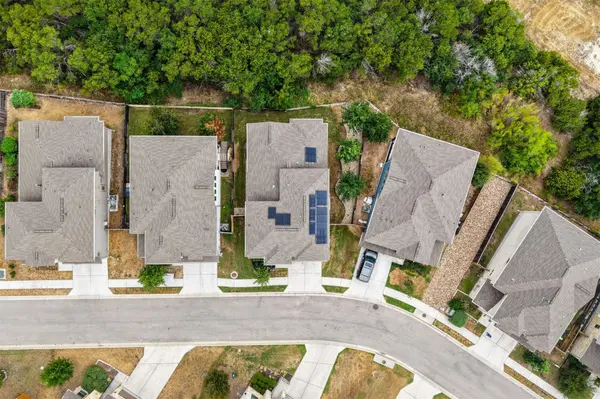
Backing directly to a natural greenbelt, enjoy added privacy, an exceptionally quiet setting & serene outdoor views. A water softener is also included. Located near the front of Steiner Ranch just off Quinlan Park Road, The Retreat offers convenient access to RM 620, nearby shopping & dining, while avoiding the longer drive into some of Steiner Ranch's deeper sections. Residents enjoy an extensive collection of Steiner Ranch amenities, including multiple pools, tennis & pickleball courts, soccer fields, playgrounds, community centers, dog park & miles of scenic hike & bike trails. The Steiner Ranch Lake Club on Lake Austin offers a covered pavilion, barbecue grills, basketball court & lakeside access, with a public boat launch nearby.
Zoned to Vandegrift High School, this move-in-ready home offers newer construction, greenbelt privacy, paid-off solar & flexible living spaces. Life in Steiner Ranch—where trails, water & community come together.
Location
State TX
County Travis
Area Rn
Rooms
Main Level Bedrooms 2
Interior
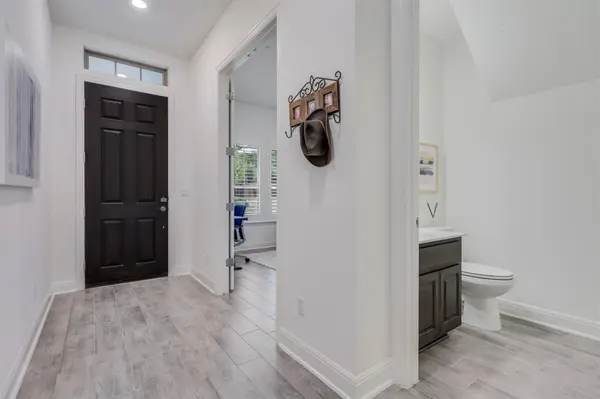
Interior Features Breakfast Bar, Coffered Ceiling(s), Ceiling-High, Tray Ceiling(s), Quartz Counters, Double Vanity, Entrance Foyer, Kitchen Island, Open Floorplan, Pantry, Primary Bedroom on Main, Recessed Lighting, Soaking Tub, Study/Home Office, Walk-In Closet(s)
Heating Central, Natural Gas
Cooling Ceiling Fan(s), Central Air
Flooring Carpet, Tile, Wood
Fireplaces Type None
Fireplace Y
Appliance Built-In Oven(s), Dishwasher, Disposal, Exhaust Fan, Gas Cooktop, Microwave, Oven, Refrigerator, Self Cleaning Oven, Stainless Steel Appliance(s), Tankless Water Heater
Exterior
Exterior Feature Exterior Steps, Gutters Full, Pest Tubes in Walls, Private Entrance, Private Yard
Garage Spaces 2.0
Fence Fenced, Privacy, Wood, Wrought Iron
Pool None
Community Features BBQ Pit/Grill, Clubhouse, Golf, Lake, Planned Social Activities, Playground, Pool, Sport Court(s)/Facility, Tennis Court(s), Trail(s)
Utilities Available Other, Natural Gas Available
Waterfront Description None
View Hill Country, Park/Greenbelt, Trees/Woods
Roof Type Composition,Shingle
Accessibility None
Porch Covered, Deck
Total Parking Spaces 4
Private Pool No
Building
Lot Description Greenbelt, Back Yard, Few Trees, Front Yard, Landscaped, Private, Sprinkler - Automatic, Sprinklers In Rear, Sprinklers In Front, Trees-Sparse, Views
Faces North
Foundation Slab
Sewer Public Sewer
Water MUD
Level or Stories Two
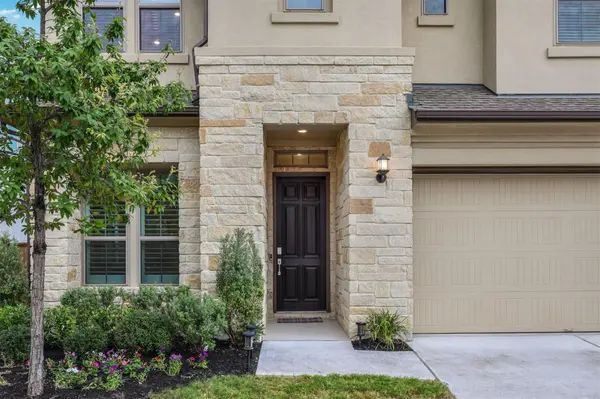
Structure Type Brick,Masonry – All Sides,Stucco
New Construction No
Schools
Elementary Schools Steiner Ranch
Middle Schools Canyon Ridge
High Schools Vandegrift
School District Leander Isd
Others
HOA Fee Include See Remarks,Common Area Maintenance,Trash
Restrictions Deed Restrictions
Ownership Fee-Simple
Acceptable Financing Cash, Conventional, FHA, VA Loan
Tax Rate 1.970167
Listing Terms Cash, Conventional, FHA, VA Loan
Special Listing Condition Standard
Virtual Tour https://my.matterport.com/show/?m=BrsXMjkTx9x
"My job is to find and attract mastery-based agents to the office, protect the culture, and make sure everyone is happy! "