




15 Beds
26 Baths
9,661 SqFt
15 Beds
26 Baths
9,661 SqFt
Open House
Sat Sep 19, 9:00am - 12:00pm
Sat Sep 19, 1:00pm - 4:00pm
Sun Sep 20, 1:00pm - 4:00pm
Key Details
Property Type Single Family Home
Sub Type Single Family Residence
Listing Status Active
Purchase Type For Sale
Square Footage 9,661 sqft
Price per Sqft $154
Subdivision A0374 - Eugene Prichalski Surv
MLS Listing ID 2160086
Bedrooms 15
Full Baths 23
Half Baths 3
HOA Y/N No
Year Built 1970
Annual Tax Amount $11,909
Tax Year 2026
Lot Size 13.810 Acres
Acres 13.81
Property Sub-Type Single Family Residence
Source actris
Property Description
This stunning retreat offers Wimberley Valley & Devil's Backbone views and an extraordinary collection of existing improvements difficult to recreate today. A winding paved drive leads through changing elevation to the ~2,440 SF main residence w/ 4 BR, 3.5 BA & multiple porches. A separate ~489 SF guest house offers an ADA-accessible bath.
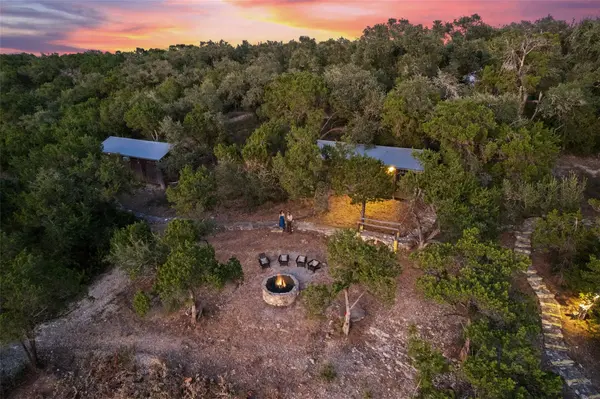
10 detached cabins total ~3,640 SF. Nine each feature 2 full baths; the 10th has an upgraded layout w/ kitchenette & full bath w/ tub/shower. The ~3,092 SF insulated high-bay bldg features soaring open space, 2 half baths & commercial-style kitchen, with an adjoining meadow & generous parking.
Together, the main residence, guest house, cabins & high-bay bldg provide ~9,661 conditioned SF. Additional improvements incl. a 606 SF dual-roll-up-door shop, 640 SF horse stable, 317 SF shed, pavilion, 2 carports, pump houses, storage & level RV pad w/ power + septic cleanout.
The land unfolds into distinct spaces, each with its own character. A seasonal creek, mature live oaks, walking/hiking trails, & stone walkways between the cabins invite exploration, while the ridge-top, west-facing fire pit opens to spectacular sunsets across the valley. Much of the neighboring valley remains undeveloped, extending the views and giving the property a sense of scale, openness & seclusion that feels far removed from town.
Existing infrastructure incl. 2 septic systems, water distribution & fire-suppression systems, fire hydrant, drainage improvements & extensive utilities. A rare Hill Country estate, multi-generational retreat or creative live/work setting where substantial improvements meet the feeling of having a much larger piece of Texas all to yourself.
Location
State TX
County Hays
Area Hw
Rooms
Main Level Bedrooms 15
Interior
Interior Features Ceiling Fan(s), Ceiling-Vaulted, Kitchen Island, Open Floorplan, Primary Bedroom on Main, Recessed Lighting, Soaking Tub
Heating Central, Electric, Fireplace(s)
Cooling Ceiling Fan(s), Central Air
Flooring Concrete
Fireplaces Number 2
Fireplaces Type Fire Pit, Living Room, Stone, Wood Burning
Fireplace Y
Appliance Microwave, Water Purifier, Water Softener
Exterior
Exterior Feature Gutters Full, Lighting, Private Entrance
Garage Spaces 2.0
Fence Barbed Wire, Gate, Partial, Perimeter, Privacy
Pool None
Community Features Cluster Mailbox, Covered Parking
Utilities Available Electricity Connected, Propane, Sewer Not Available, Water Available, Water Connected
Waterfront Description None
View Pasture, Rural, Trees/Woods
Roof Type Composition,Metal
Accessibility None
Porch Covered, Front Porch, Patio, Porch
Total Parking Spaces 4
Private Pool No
Building
Lot Description Farm, Native Plants, Private, Many Trees
Faces East
Foundation Slab
Sewer Aerobic Septic, Septic Tank
Water Private, Well
Level or Stories Two
Structure Type Stone,Wood Siding
New Construction No
Schools
Elementary Schools Blue Hole
Middle Schools Danforth
High Schools Wimberley
School District Wimberley Isd
Others
Restrictions None
Ownership Fee-Simple
Acceptable Financing Cash, Conventional, FHA, VA Loan
Tax Rate 1.5528
Listing Terms Cash, Conventional, FHA, VA Loan
Special Listing Condition Standard
"My job is to find and attract mastery-based agents to the office, protect the culture, and make sure everyone is happy! "